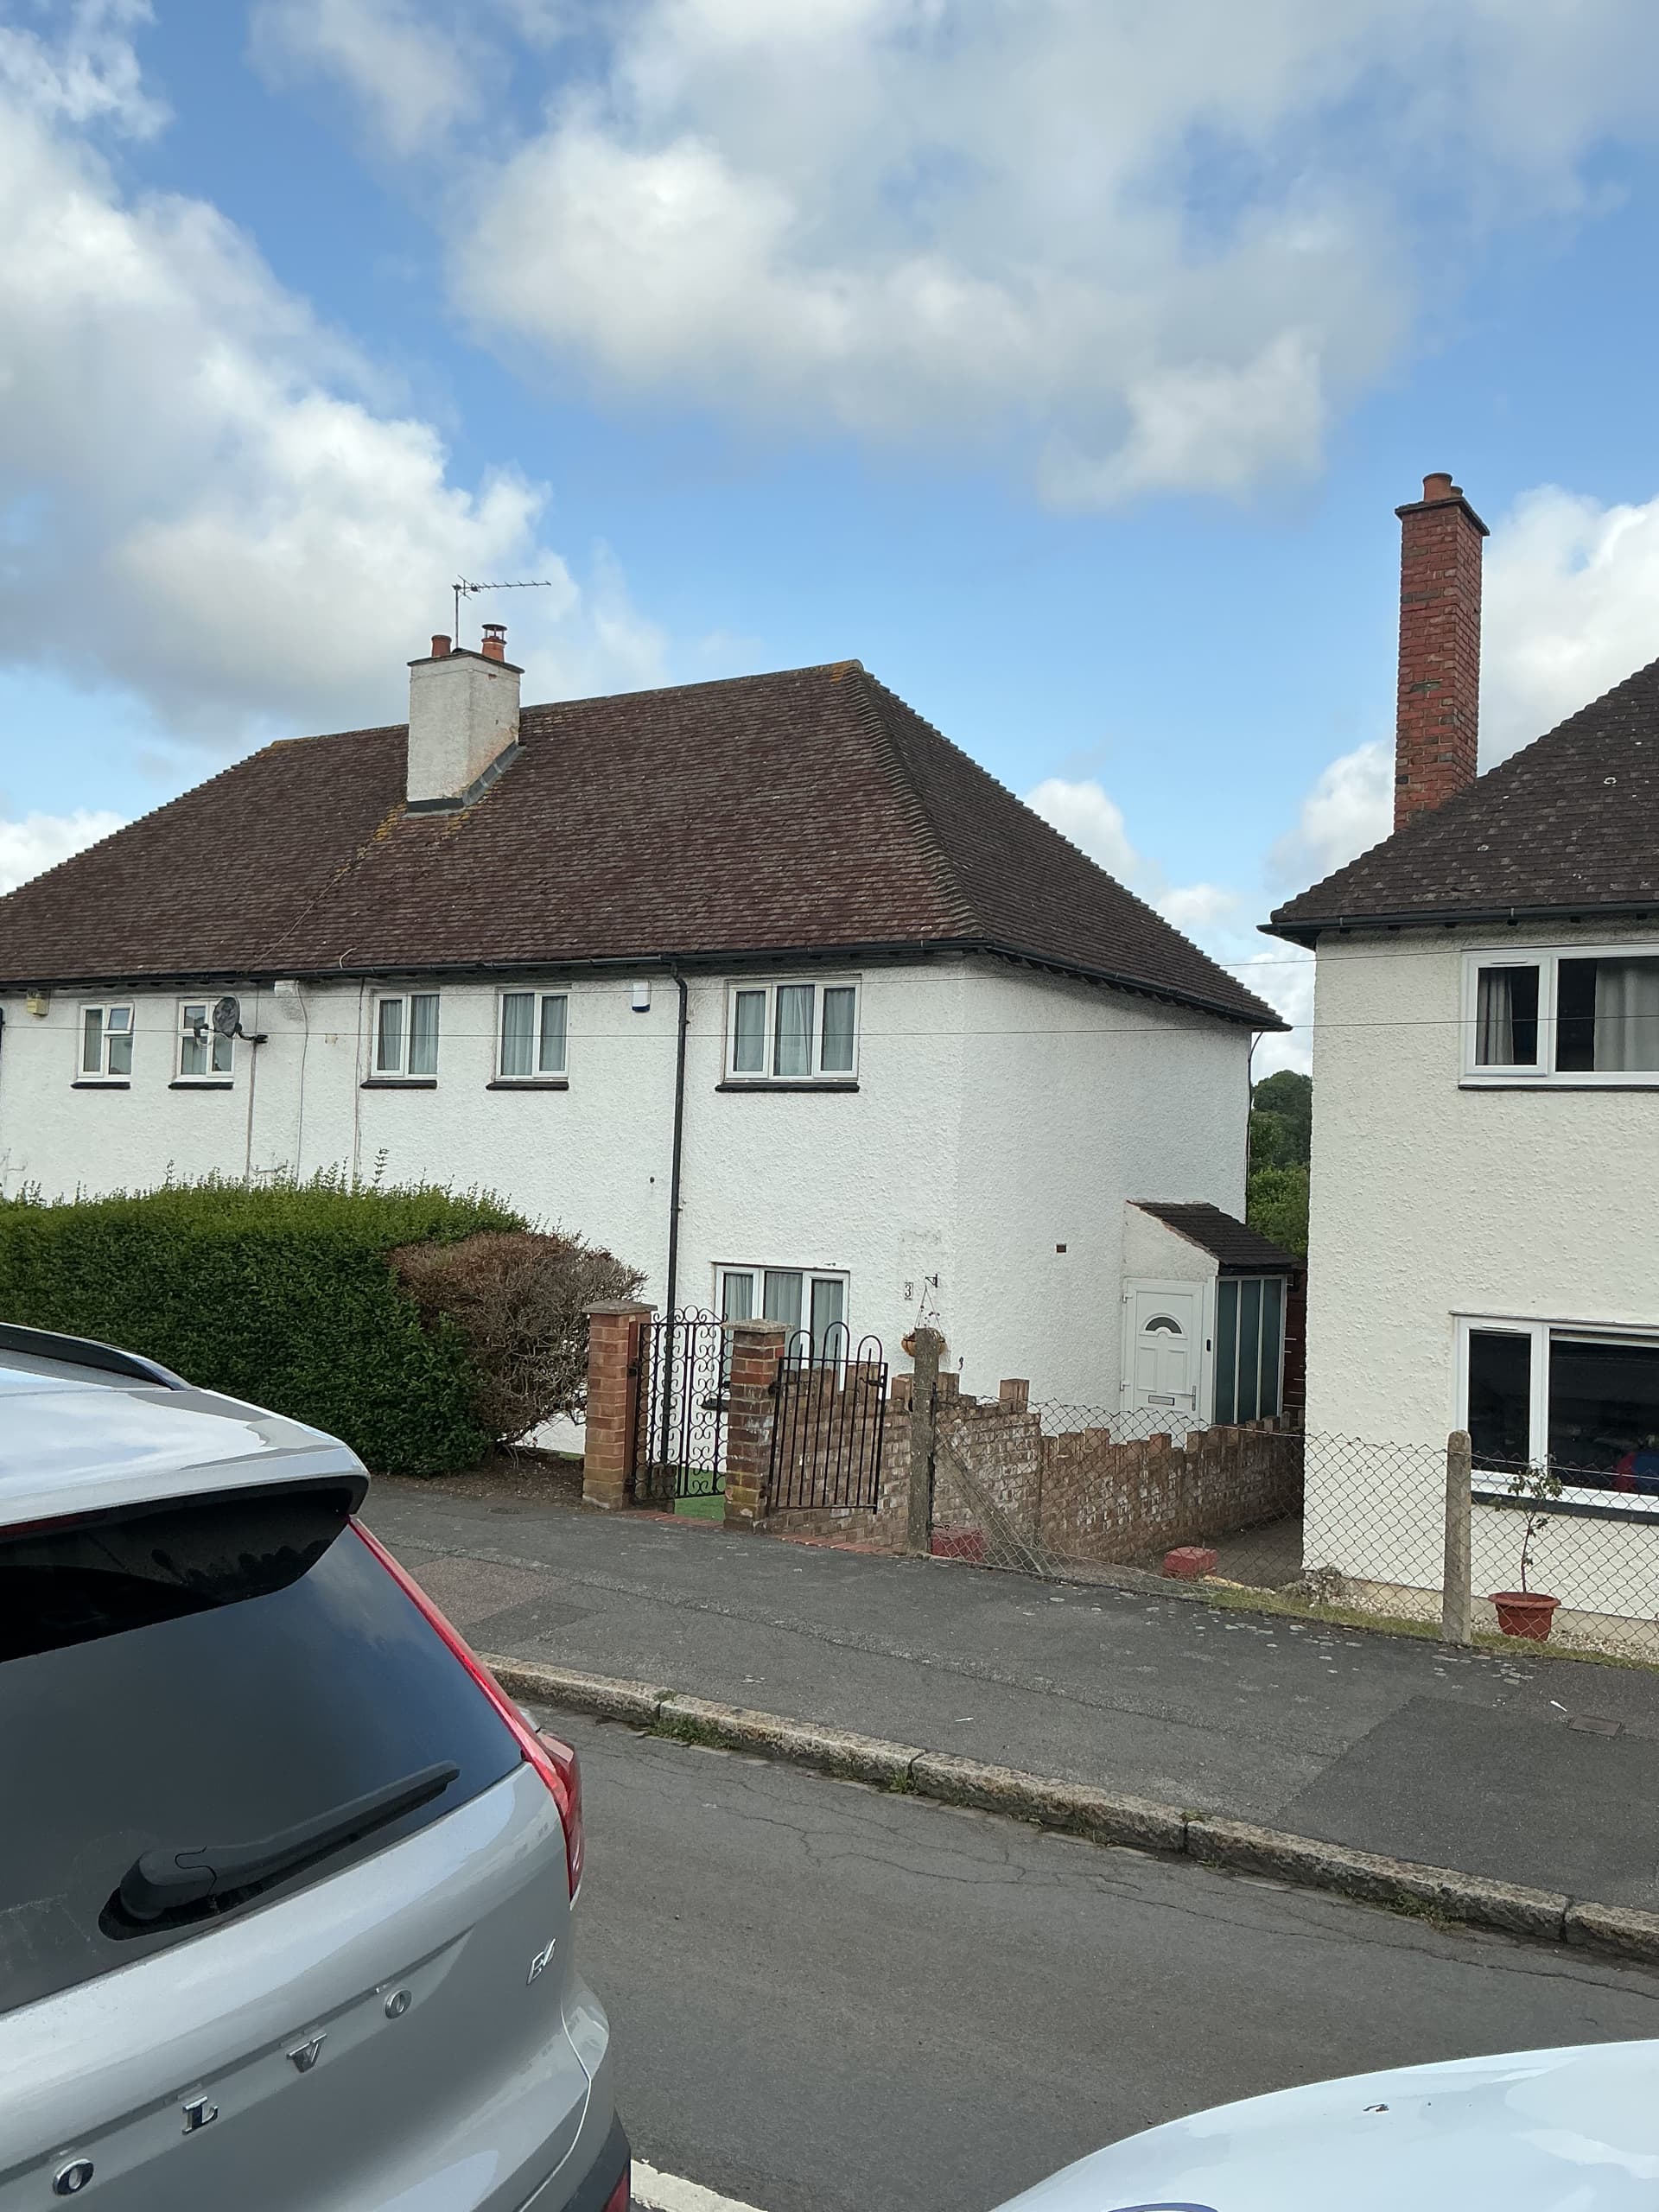
We were instructed by new homeowners in Caterham who wanted to transform the ground floor of their recently purchased property into a more open and practical living space. The plans involved removing the wall between the kitchen and dining room, and also opening up the wall between the front room and dining room.
Client’s initial enquiry
The clients contacted us shortly before completing on their property purchase. They wanted to remove a wall between the kitchen and diner and install a flush-with-ceiling RSJ, while also opening up the wall between the front room and dining room.
Depending on the available space and structural arrangement, the second alteration might involve removing only part of the wall or potentially the whole wall. Their overall aim was to create a brighter, more modern open-plan ground floor better suited to everyday family use.
Our structural inspection
Our inspection confirmed that the wall between the living room and dining area was a 100 mm structural masonry wall which continued up to first-floor level and supported the wall above. The opening created by removing it would be approximately 3.6 metres.
The wall between the kitchen and dining room was another 100 mm structural masonry wall, directly supporting the wall above between the bedroom and bathroom. Although smaller on its own, we recommended the beam for this area be tied into the adjacent steelwork so the two alterations could function as one coordinated structural scheme.
Structural design approach
The proposed arrangement involved steel beams supporting the newly opened spaces, with temporary propping required during demolition and installation. Where possible the beams would bear onto suitable padstones on solid masonry.
Where support conditions were limited, options such as a goalpost arrangement or a central supporting post were considered to ensure loads could be transferred safely to the ground. Joined-up structural design is especially important in open-plan renovations, where multiple walls are removed and the new load paths become more concentrated than in the original house layout.
What changed once works began
An especially valuable part of this case study is what happened next. Once works progressed on site and parts of the floor and walls were opened up, additional information came to light regarding the actual support conditions beneath the proposed beam bearing points.
The rear pad foundation was agreed to be increased in size to provide a more robust long-term solution. It was also discovered that sections of the internal spine wall and another beam bearing location were formed in relatively thin blockwork with little or no substantial foundation below — masonry sitting at shallow depth only just below damp-proof course level.
While the original wall arrangement may have performed adequately for the existing house, those areas were not ideal for carrying the new concentrated steel beam loads introduced by the open-plan design. As a result, the support strategy was reviewed, with local underpinning and new foundation support likely required at key beam ends.
Why this case study is important
This project is a very good example of why structural engineering is about more than simply sizing a beam. The success of any structural alteration depends just as much on the bearing points, supporting walls, and foundations below as it does on the steel itself.
The project evolved from a standard open-plan wall removal into a more involved structural scheme once hidden conditions were uncovered. That early investigation and continued engineering input helped avoid the risk of placing major new loads onto inadequate support.