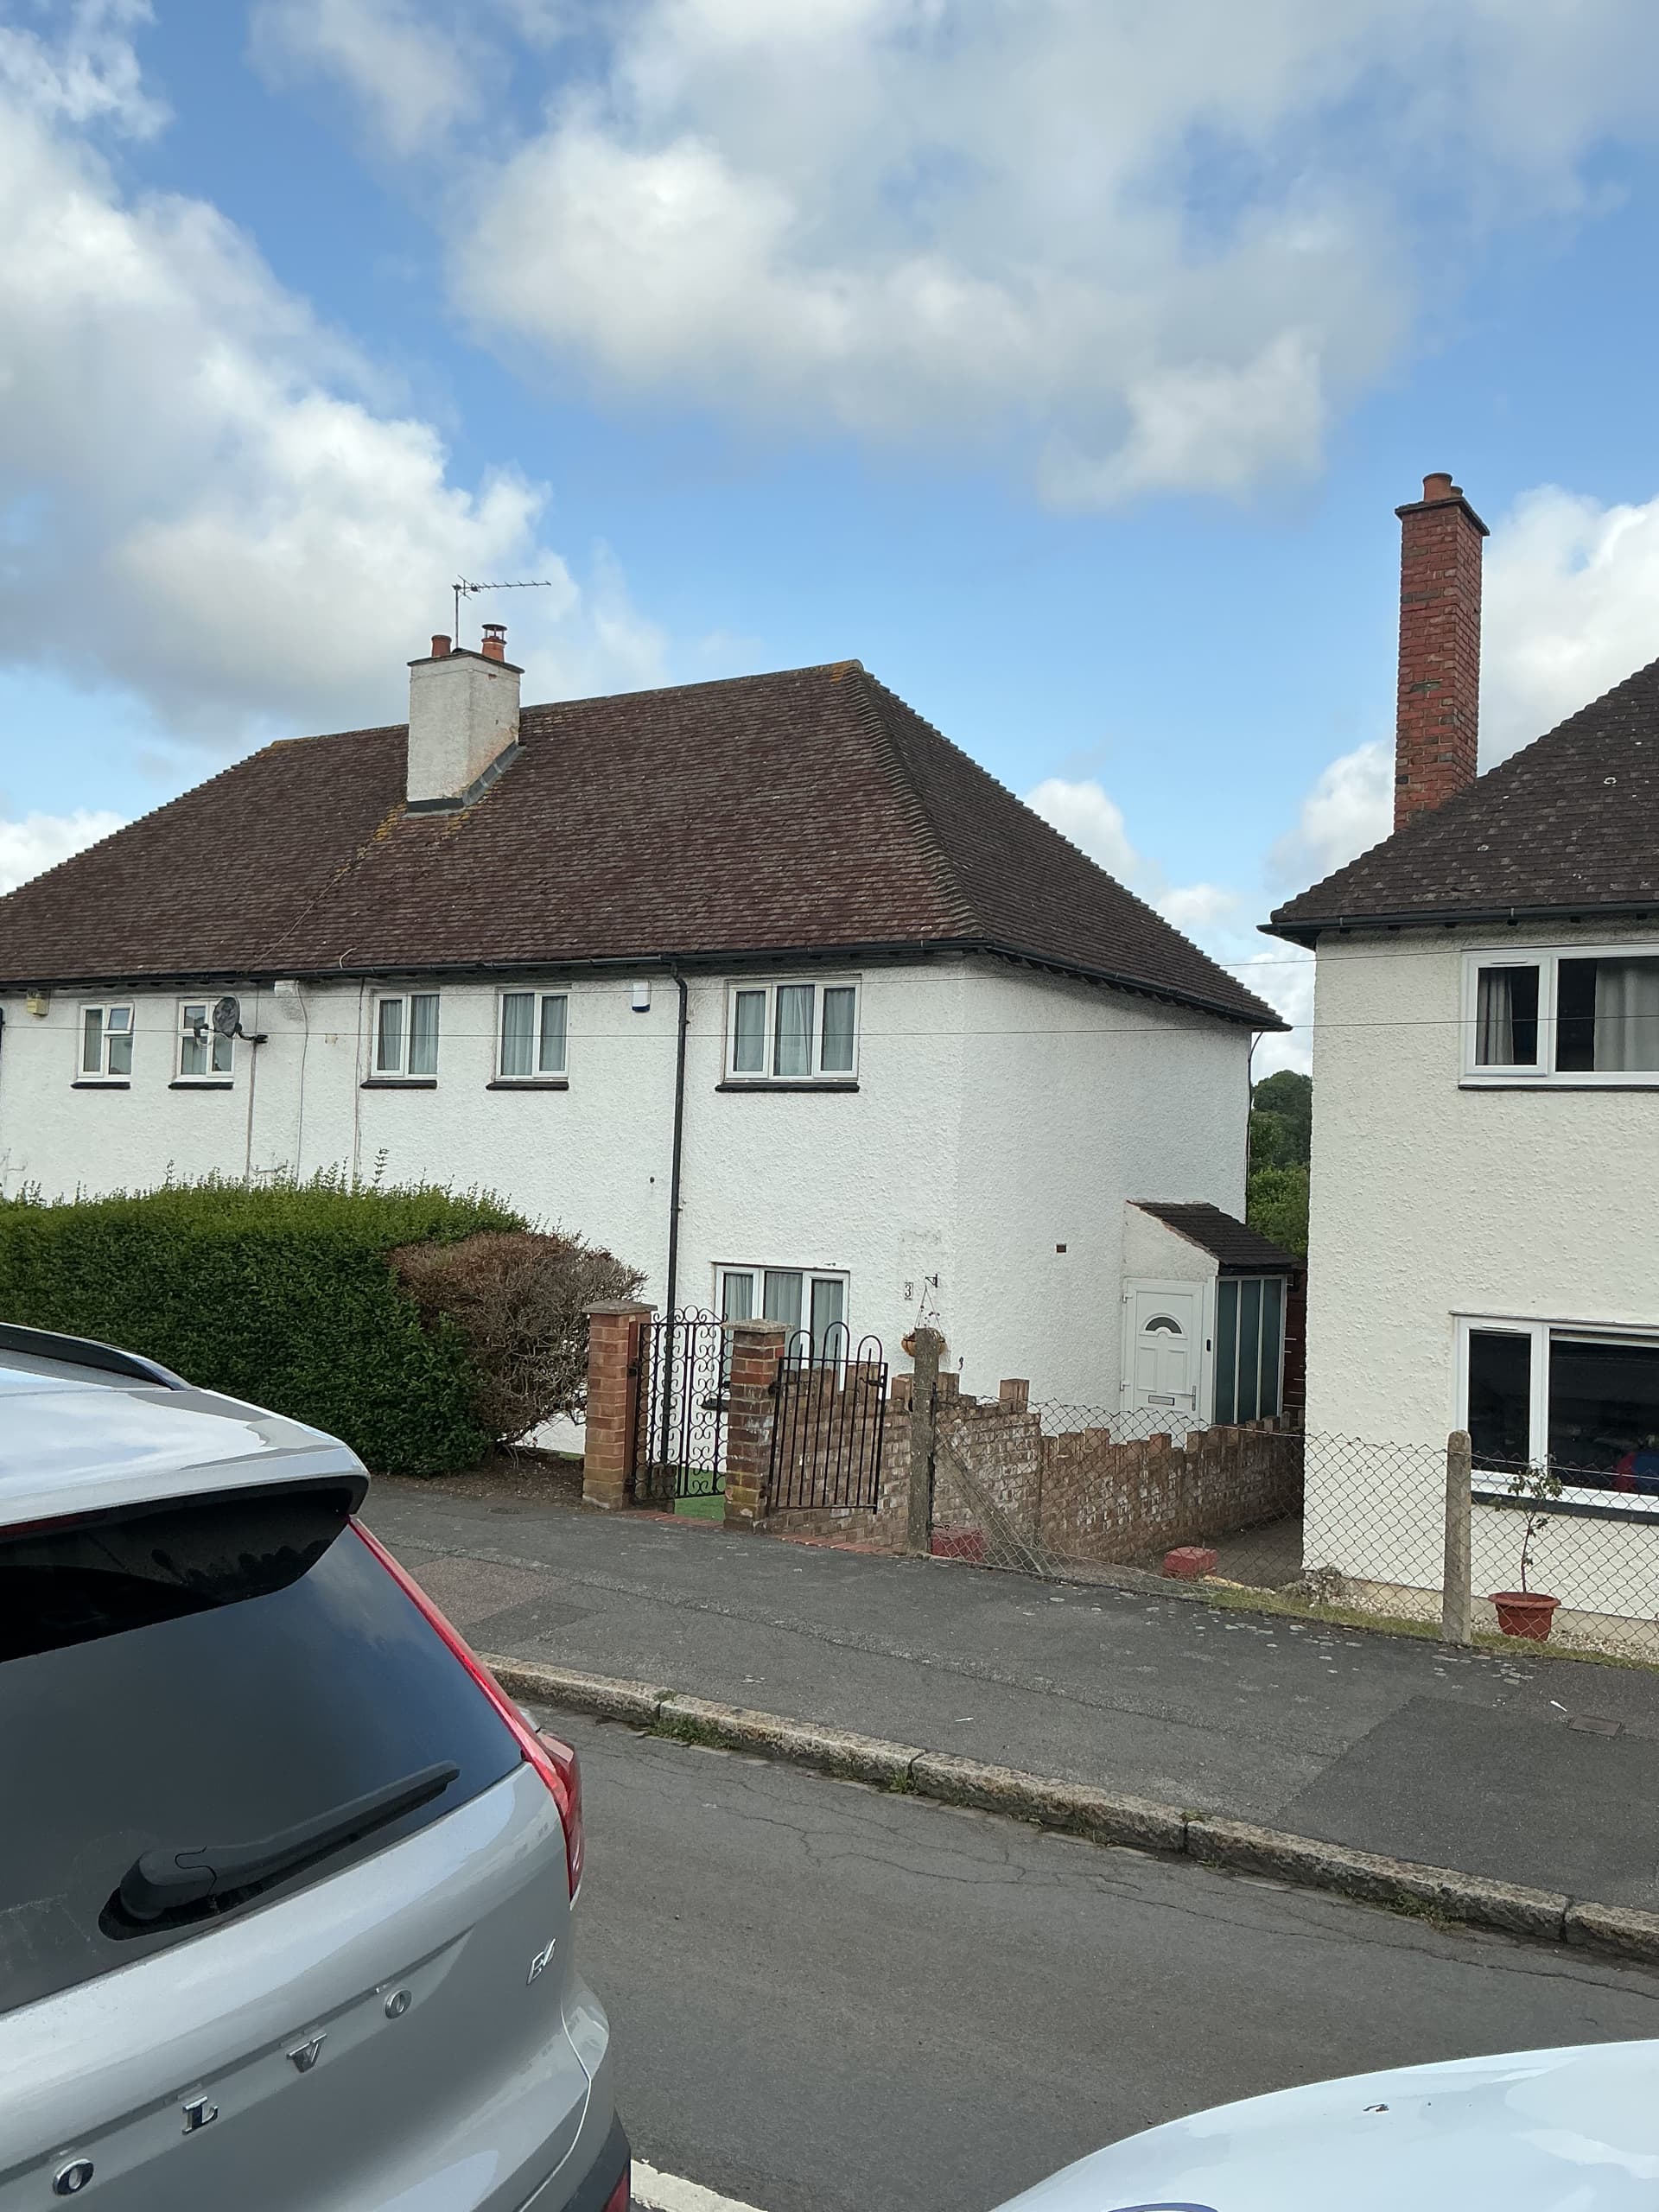
We were contacted by a homeowner in Kew Gardens, Richmond following concerns about a retained chimney stack that had been left in place after the chimney breast was removed in the 1970s. The issue was raised during a recent valuation for a refinance, where the support to the remaining chimney structure was identified as inadequate.
Client’s initial enquiry
The client explained that the chimney breast had been removed before they purchased the property, but the chimney stack remained in place at roof level and appeared to be poorly supported. While no cracking or obvious movement had been noticed in everyday use, the issue had become commercially important because it was holding up the refinance process.
They asked us to inspect the retained chimney support, advise on the structural risk, and provide the drawings and calculations required to remedy the situation and obtain Building Control approval.
Our structural inspection
We carried out a structural inspection focused on the retained rear chimney stack at loft level and the arrangement installed to support it. The inspection found that the existing support consisted of a non-standard steel beam installed at an angle — partially built into the party wall and transferring load indirectly through timber joists, localised masonry, and towards the spine wall. This did not provide a clear, direct, or verifiable load path down to foundation level.
The loft width between party walls was measured at approximately 5.5 metres, and the retained chimney stump itself was recorded as approximately 1200 mm wide by 330–350 mm deep, confirming that a substantial masonry load remained in place above.
Key findings
The inspection concluded that the existing support arrangement was non-compliant with current Building Regulations and that remedial structural works were required. Although the chimney appeared externally stable and there were no obvious signs of distress, the support arrangement was relying on structural elements that were never intended to carry such concentrated loads.
In practical terms, the arrangement may have remained in place for many years — but it could not be justified or signed off under current structural standards.
Options considered
As part of the assessment we considered alternative support strategies. Supporting the retained chimney via the spine wall or the external wall was investigated but discounted due to significant structural limitations — arched openings within the spine wall, a rear window opening below the potential bearing point, and the inability to verify continuity and support conditions at lower levels.
Removal of the chimney above roof level was also ruled out, as the chimney stack was located on the party wall, introducing both structural and statutory complications.
Structural solution recommended
The only appropriate long-term solution was a new engineered support arrangement comprising two primary steel beams spanning between the party walls at loft level, together with a secondary steel beam designed to support the retained chimney stack directly.
This arrangement creates a clear, direct, and Building Regulations-compliant load path while avoiding reliance on openings, fragile elements, or unverified wall sections below. The client then instructed us to prepare the structural calculations and design information required to carry out the remedial works.
Why this matters
Historic chimney breast removals are one of the most common structural issues we see in older homes across London and the South East. Many were carried out years ago with makeshift supports, timber trimming, or steelwork that may appear to have “worked” over time but cannot be verified against modern design standards.
This case demonstrates why a lack of visible cracking does not necessarily mean a structure is adequately supported — and how early structural advice can unlock both safety and property transactions.