We were instructed to assess the feasibility of removing a low internal supporting archway within a house in Coulsdon, London. The client wanted to open up the space between the dining and lounge areas, improve headroom, and achieve a more modern and practical layout.
Client’s initial enquiry
The client explained that they had a supporting arch they wished to remove — it was too low, made the room feel smaller, and forced taller people to duck when walking through. They wanted to replace it with a steel beam or whatever structural solution was most appropriate.
This is a very common residential enquiry, where a feature that may once have been acceptable no longer suits modern expectations for open-plan family living.
Our structural inspection
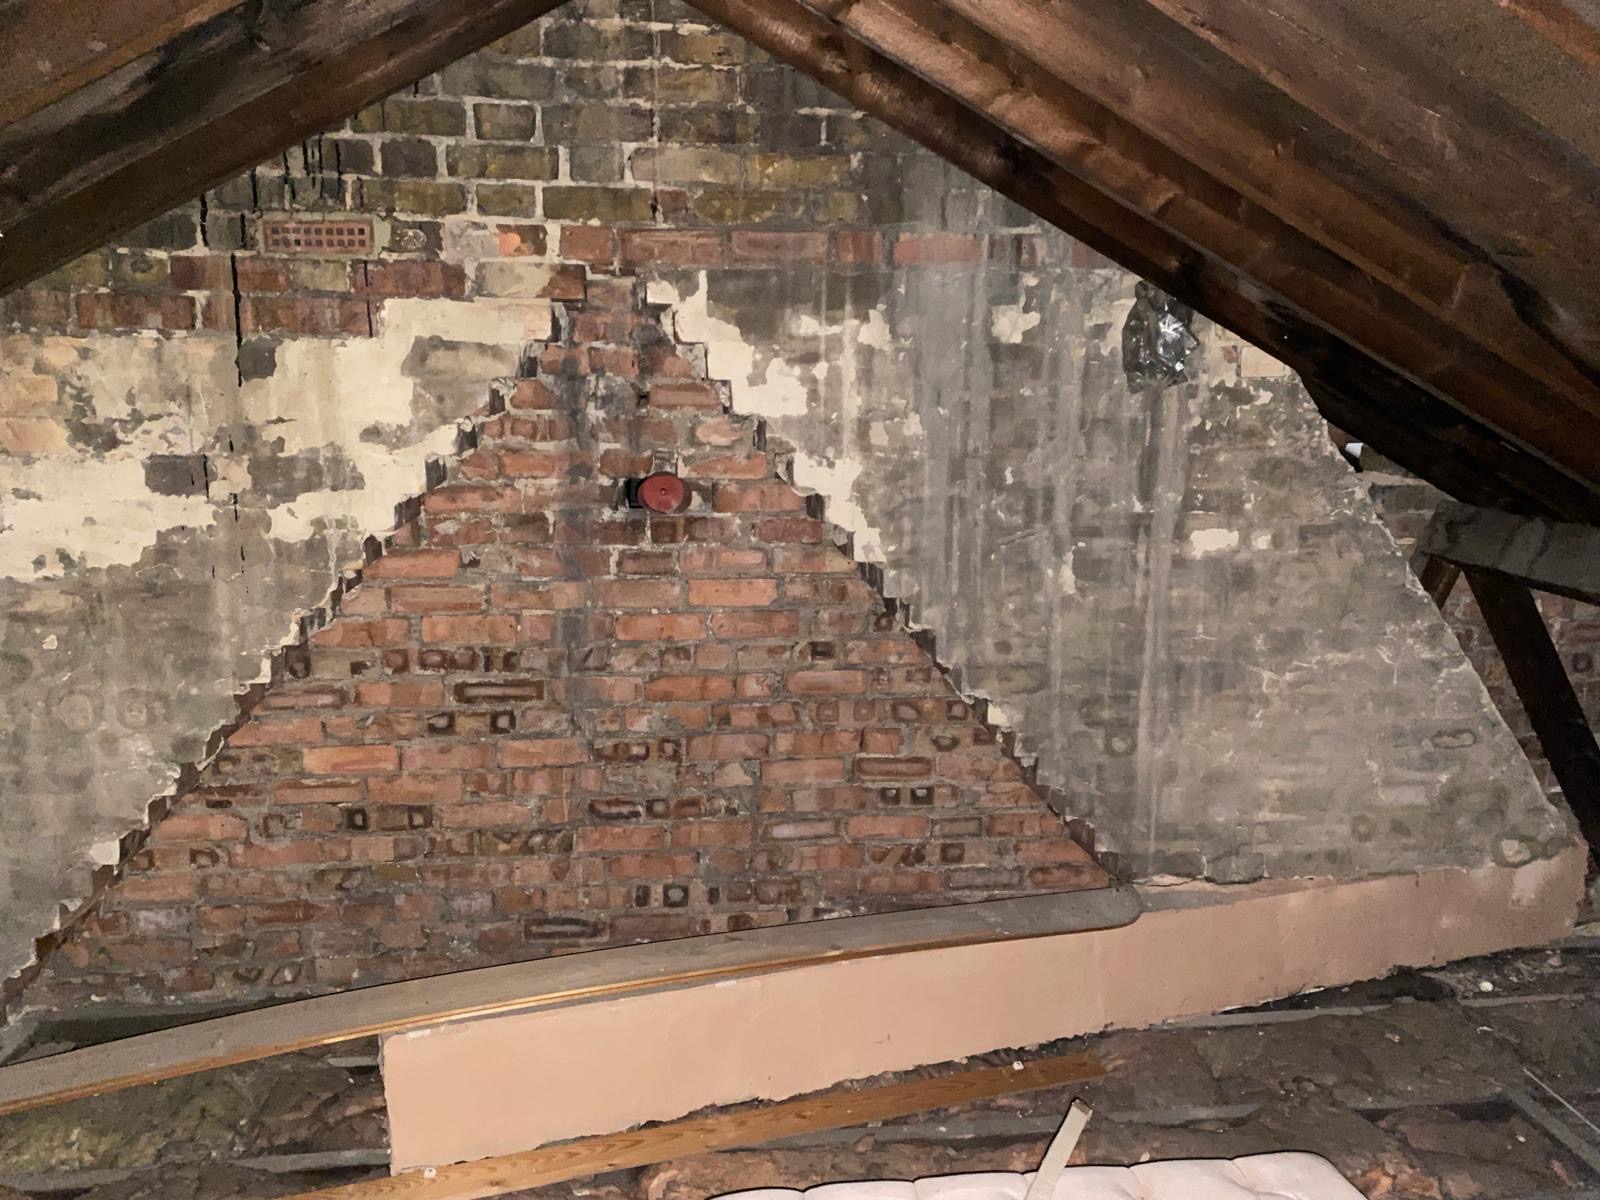
A site inspection was carried out to assess the archway and the loads above it. During the inspection, the carpet was lifted in the upstairs bedroom, allowing us to confirm that the first-floor joists spanned from the external wall to the internal spine wall and did not bear directly onto the arch below.
However, detailed measurements also showed that a solid masonry wall at first-floor level sat directly above the arch, likely supported on a doubled-up joist arrangement, with the existing arch contributing to stiffness and helping to prevent deflection. This meant that although the arch was not carrying direct floor joist loading, it still played a structural role and could not be removed without replacement support.
Key findings
The inspection established that the archway was structurally significant because of the wall above. Structural calculations would be required to remove the arch safely and replace it with an appropriate new support.
One side of the proposed new beam could be built into the external wall onto a suitably specified padstone. However, the support condition at the internal spine wall was more complex because of the proximity of a nearby doorway, which reduced the available bearing area. Some areas of the wall also sounded hollow, suggesting possible historic alterations that may not have been structurally verified.
Structural solution
We advised that the archway should be replaced with a new steel beam, supported on properly specified padstones, with load transfer carefully designed at each end.
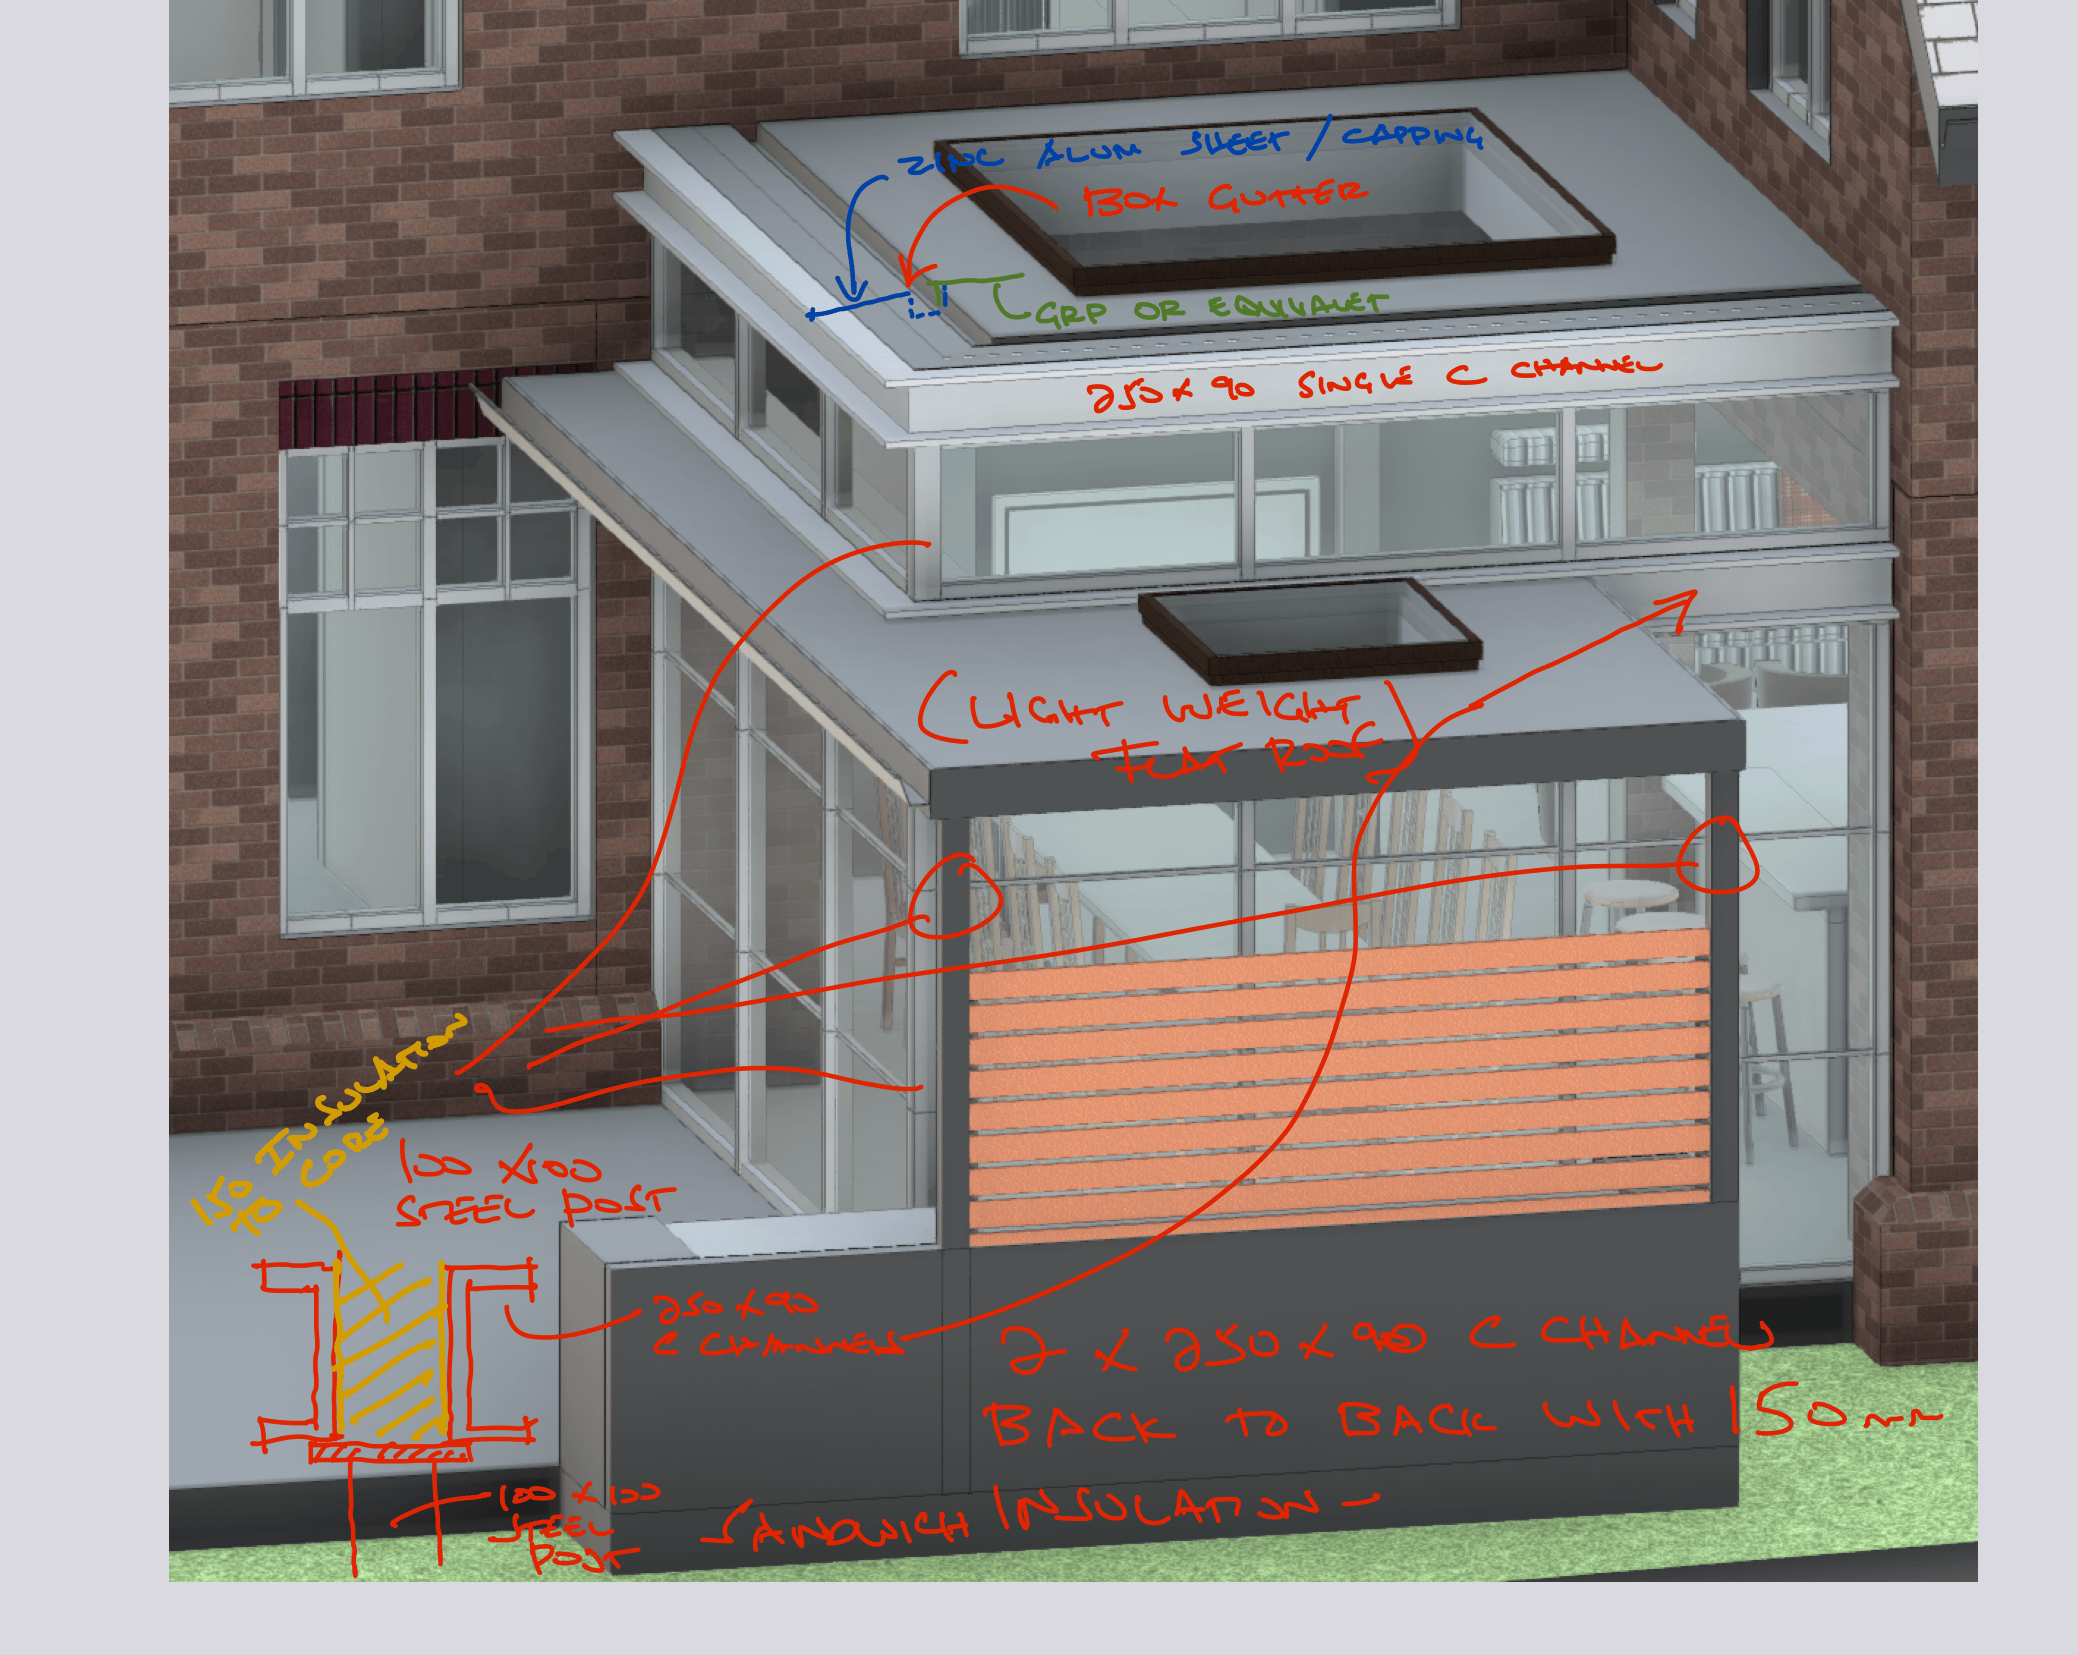
Because of the restricted bearing condition at the internal wall side, a concealed steel post was recommended to provide a clear and reliable support path while still allowing the finished opening to look neat and flush within the room. Temporary support would be essential during the works, and all beam bearings and interfaces should be packed and bedded correctly using high-strength, non-shrink materials.
From inspection to structural calculations
This project progressed beyond the initial feasibility stage. After the structural inspection confirmed that the arch could not simply be removed without engineered support, the client instructed us to provide the structural designs and calculations required for the steel beam solution.
This is exactly the kind of end-to-end support many homeowners need: first identifying whether an alteration is possible, then supplying the technical design package needed for the builder and Building Control.
Why this matters
Many homeowners assume that because an internal arch is decorative in appearance, it can simply be cut out and replaced with a straight opening. In reality, internal arches often play a hidden structural role, particularly where walls or floor stiffening effects occur above.
This Coulsdon project is a good example of why an early structural inspection is so valuable — it allowed the client to move forward with clarity and obtain the design information needed to transform the room properly.