Foundations are one of the most important parts of any structure. They transfer the loads from the building safely into the ground and play a critical role in the stability and long-term performance of the property. If foundations are not properly designed, structural movement, cracking, and costly remedial work can occur.
Our structural engineers provide clear and practical foundation design for a wide range of projects, including house extensions, new builds, commercial developments, retaining structures, and structural alterations.
Whether you are building a new extension, developing a commercial site, or require structural advice for a complex ground condition, Wilson True Structural Engineering can provide the professional foundation design and structural calculations needed to support your project.

What Is Foundation Design?
Foundation design is the process of calculating and specifying the type, size, and depth of foundations required to safely support a structure. It must take into account both the structure being built and the ground conditions beneath it.
The purpose of foundation design is to ensure that:
- The loads from the building are safely transferred into the ground
- Settlement is controlled and kept within acceptable limits
- The structure remains stable over time
- The foundation is suitable for the site conditions
- The building complies with structural and building regulation requirements
Foundation types we design include:
- Strip foundations
- Trench fill foundations
- Pad foundations
- Raft foundations
- Ground beams
- Pile caps and piled foundations
- Retaining wall foundations
We assess each project individually to determine the most suitable and practical foundation solution for the loads involved and the ground conditions on site.

Foundation Design for House Extensions
One of the most common requests for foundation design is for house extension projects. When a property is extended, new foundations are required to support the extension and transfer the structural loads safely into the ground.
Wilson True Structural Engineering regularly provides foundation design for:
- Single-storey rear extensions
- Side extensions
- Wraparound extensions
- Double-storey extensions
- Garage conversions where new structural support is required
- Structural alterations affecting the existing foundation arrangement
Our engineers assess the proposed extension, the likely loads, and the ground conditions in order to provide practical and compliant foundation design.
Factors Considered in Foundation Design
Foundation design is not based on the building alone. It must also take account of site-specific factors that may affect ground performance, helping reduce the risk of future movement and structural problems.
- Soil type and bearing capacity
- Groundwater conditions
- Existing trees and vegetation
- Proximity of neighbouring structures
- Existing drains or underground services
- Historical movement within the area
- Depth of made ground or fill
- Loadings from the proposed structure
Reviews
What Our Clients Say
Real feedback from homeowners, architects, and developers we work with.
★★★★★
A short, specific quote about the work — what was delivered, how fast, and the outcome. Keep it to two or three sentences.
Client Name
Role, Location
★★★★★
A short, specific quote about the work — what was delivered, how fast, and the outcome. Keep it to two or three sentences.
Client Name
Role, Location
★★★★★
A short, specific quote about the work — what was delivered, how fast, and the outcome. Keep it to two or three sentences.
Client Name
Role, Location
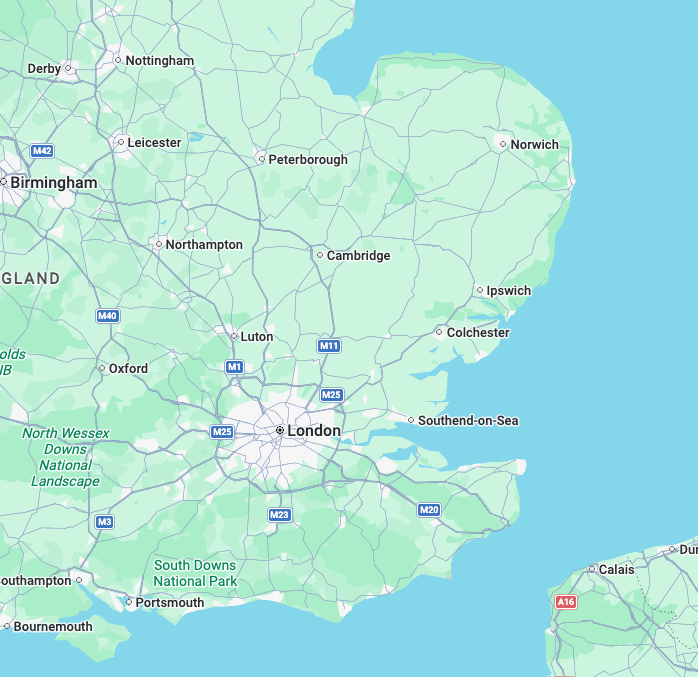
Foundation Design Across London, the South East and East Anglia
Wilson True Structural Engineering provides foundation design across London, Kent, Essex, Surrey, Sussex, Hertfordshire, and East Anglia.
We regularly assist homeowners, architects, builders, developers, and commercial clients requiring foundation design for building projects of all sizes.
Frequently Asked Questions
Answers to the questions we hear most often about foundation design. If your question isn’t covered here, get in touch and one of our engineers will come back to you.
Can’t find what you’re looking for?
Foundation design is required for new buildings, extensions, retaining walls, and many structural alterations where new loads need to be safely supported by the ground.
Most extensions require some level of foundation design, particularly where building control approval is needed.
Foundation design depends on the size of the building, structural loads, soil conditions, trees, drainage, neighbouring structures, and other site-specific factors.
Yes. We provide foundation design for residential and commercial developments.
In many cases, yes. Building control often requires structural information relating to the foundations as part of the approval process.
Contact Wilson True
For general enquiries, speak to one of our team today — we’ll come back to you within one working day.
Speak to an expert today